How does equipment reach the room?
Ask for the loading location, vehicle rules, freight-elevator dimensions, dock schedule, path to the room, parking and who controls access.
San Francisco corporate venue planning
Use this guide to compare access, house-provider rules, power, rigging, internet, rehearsal time and room overlap before the AV quote is final.
Fast shortlist
Public policy links were rechecked on 11 September 2026. “Completed work” means Westwave has a first-party project record; it does not mean the venue endorses Westwave or lists the company as a preferred provider.
| Venue | Current evidence | Confirm before the quote |
|---|---|---|
| San Francisco City Hall | City Hall requires clients to use its qualified-vendor lists. It publishes an audio and visual category and says new-vendor applications open annually in July. | Whether the current approved list covers the planned service, and which operating and insurance documents apply. |
| City View at Metreon | The current preferred-vendor page lists four Audio + Visual providers. It does not publish an application route. | Whether outside AV is allowed, who approves it and which building services must be ordered separately. |
| Fort Mason Center | The venue publishes Audio / Visual / Lighting providers, a separate rigging supplier and a network provider. Electrical service is labeled exclusive. | The building and room, load-in window, power order, rigging approval and network scope. |
| Hiller Aviation Museum | The official private-events section publishes preferred-vendor and enhancements pages. Current AV scope must be confirmed with the museum. | What basic AV is included, whether a full outside production crew is permitted and what access hours apply. |
| Allied Arts Guild | Westwave completed a six-space One Mind program with three rooms live at once and a 500-person investor summit. | Which spaces are booked, where production can work and which current venue rules apply. |
| SHACK15 | Westwave’s internal project record documents two completed events, including LED-wall use and one full-production event. | The room, access window, network route, sound limits and current venue contact. |
| Saint Joseph’s Arts Society | Westwave’s project record documents completed event production work. No current public AV-vendor list was verified. | Camera and audio positions, network access, load-in route and the current venue approval process. |
| Berkeley City Club | Westwave’s project record documents completed work and a warm referral path. No current public AV list was verified. | The room used, access limits, current house services and whether the completed event may be named. |
| Moscone Center | Projection is the preferred AV provider and the only authorized operator of the permanent house sound system. Moscone says another AV supplier may provide a stand-alone sound system subject to venue rules. | House-exclusive scope, union roles, the house head, approved floor plans, production schedule, rigging and facility internet. |
| Exploratorium | The official planning hub links a floor plan, event policies and a preferred-vendor list. | The current documents’ AV, sound, rigging, filming, internet and outside-provider requirements. |
What changes the quote
Ask for the loading location, vehicle rules, freight-elevator dimensions, dock schedule, path to the room, parking and who controls access.
Separate preferred suppliers from exclusive services. Confirm house AV, sound-system operation, union labor, electrical, internet, rigging and house-head requirements in writing.
Request current rigging points, weight and approval rules, ceiling restrictions, available circuits and the route for ordering additional power.
Ask who provides the connection, whether dedicated service can be ordered, where handoffs land and when the line can be tested under event conditions.
Price load-in, setup, rehearsal, show and strike against the hours the venue grants. A short setup window changes the crew plan even when the equipment stays the same.
Mark simultaneous sessions, shared foyers, interview rooms and overflow spaces. Confirm whether audio, video or internet must pass between them.
Venue notes
The current City Hall page states that clients must use qualified vendors for all services and provides a downloadable audio and visual list. It also states that the application process opens annually in July.
The page does not establish that Westwave is currently qualified. Check the live list and application documents with the City Hall Events Office.
The current preferred-vendor page names four Audio + Visual providers. It does not say the list is exclusive and does not publish a route for another provider to apply.
Ask whether outside AV is permitted and which services still need venue approval.
Fort Mason publishes separate entries for Audio / Visual / Lighting, internet networking and rigging. Electrical and greening providers are marked exclusive on the page; AV is not.
That distinction does not remove the need for room-specific approval. Confirm the building, power order, load-in and rigging route.
Hiller’s private-events section currently links preferred-vendor and enhancements pages. The available page surface is not enough to claim a full outside-AV policy.
Ask what is included, what can be supplemented and whether a full outside crew is allowed.
Moscone publishes detailed production, floor-plan, rigging, union, freight, electrical and house-sound guidance. Projection is the preferred AV provider and the only authorized operator of the permanent sound system.
Moscone also states that another AV supplier may bring a stand-alone audio system. That still requires coordination with venue rules, labor and the approved production schedule.
The planning hub currently links the floor plan, event policies and preferred-vendor list. Those documents, rather than a third-party venue summary, should govern the event plan.
Review the current files with the venue before assuming anything about AV, filming, rigging, sound or network access.
Completed-work evidence
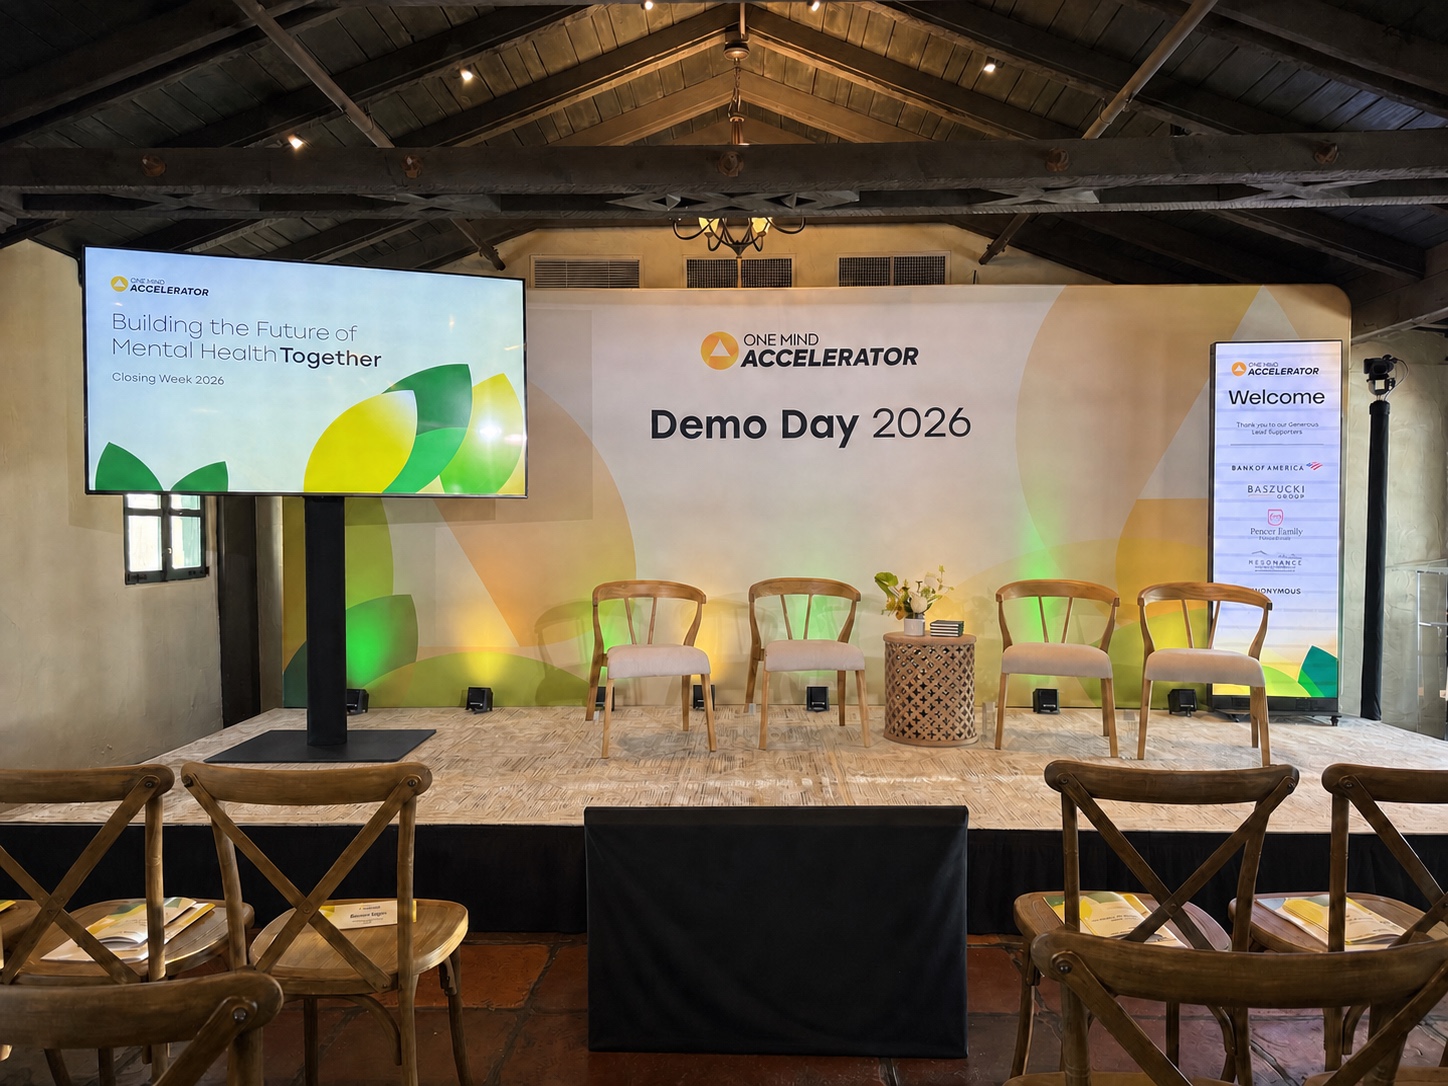
For One Mind Accelerator, Westwave ran six spaces across two one-week programs at Allied Arts Guild. The main session, conference room and outside tent operated at the same time, with a 500-person investor summit at the center of the program.
The conference room carried its own audio and Zoom feed, while redundant event connectivity reduced dependence on one venue line. That is project evidence, not a claim about the venue’s current provider policy.
Bring this to the walkthrough
A useful walkthrough produces decisions, owners and dates. Photographing the room without resolving access, power, network and responsibility leaves the expensive questions open.
Planning tools
The event-planning workbook keeps rooms, program, production requirements, quote comparison and unresolved venue questions in one place.
Mark unknowns clearly. A production company can then price a defined scope and tell you which venue questions must be closed before the quote is final.
Current sources
Have a venue and date?
Bring the draft schedule and room list. The equipment follows from the program and the building.